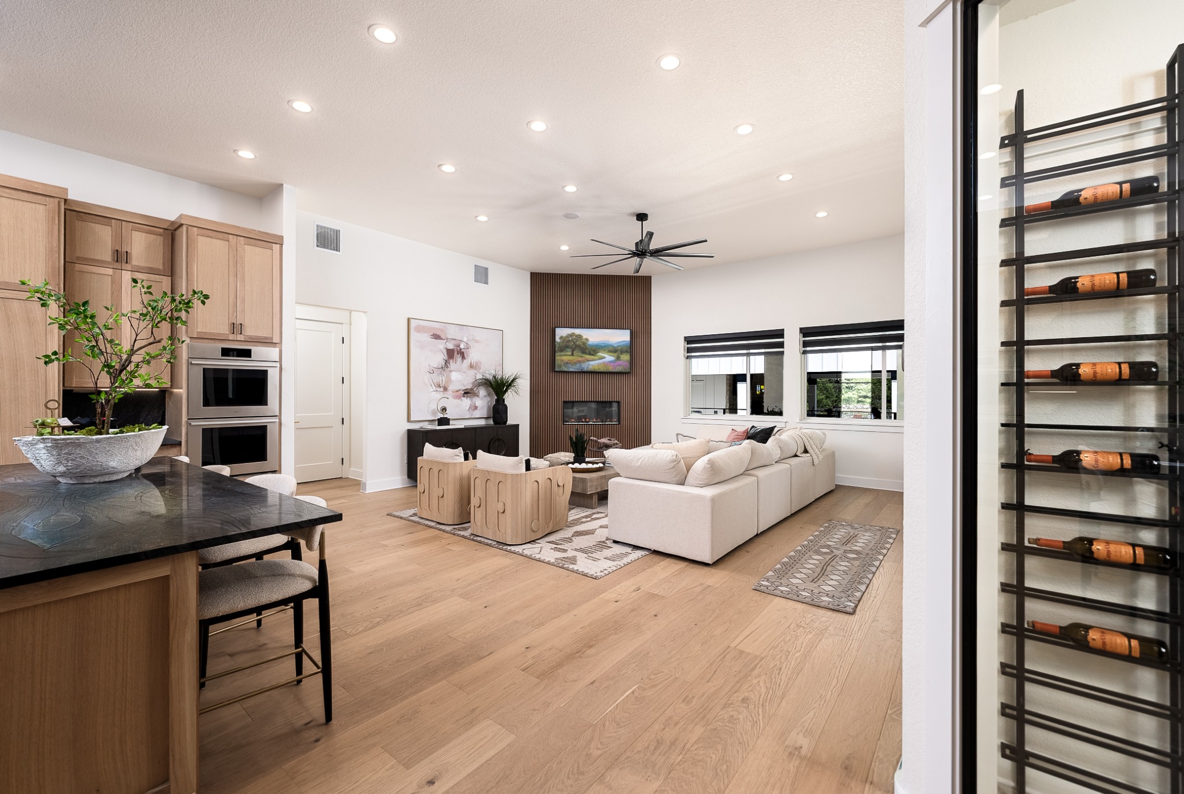
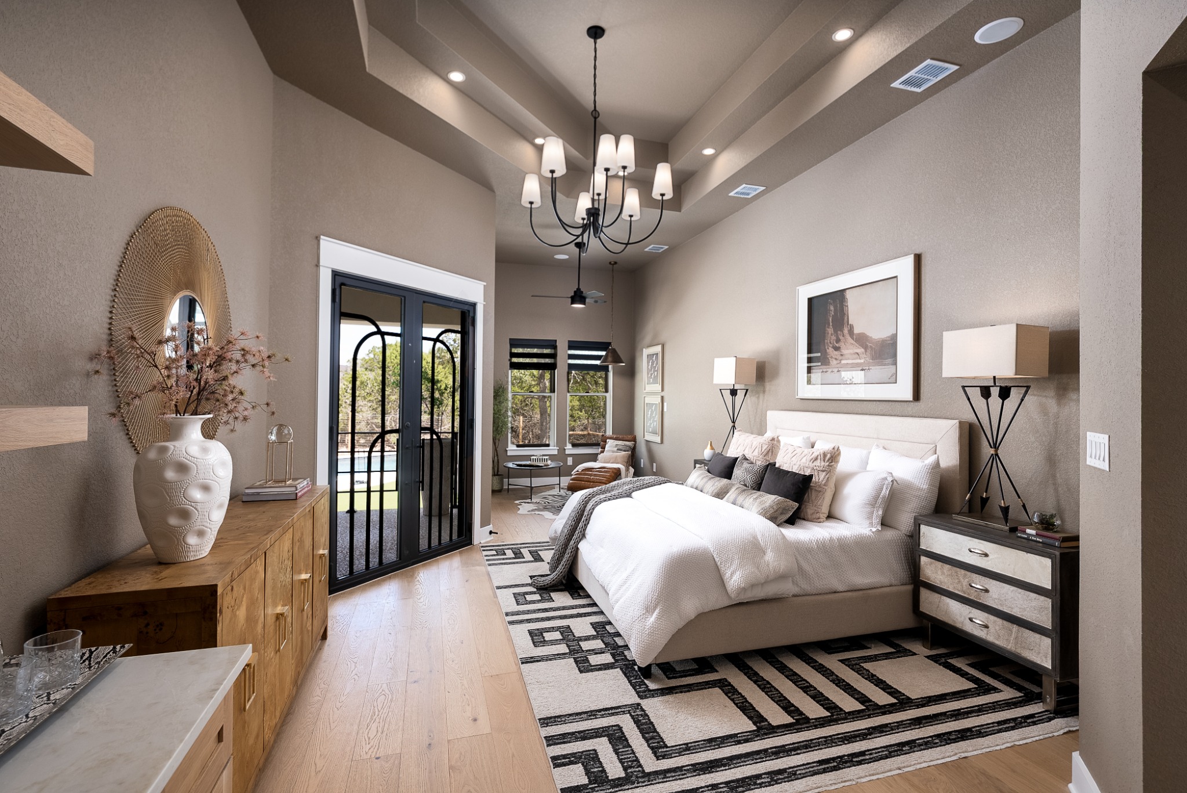
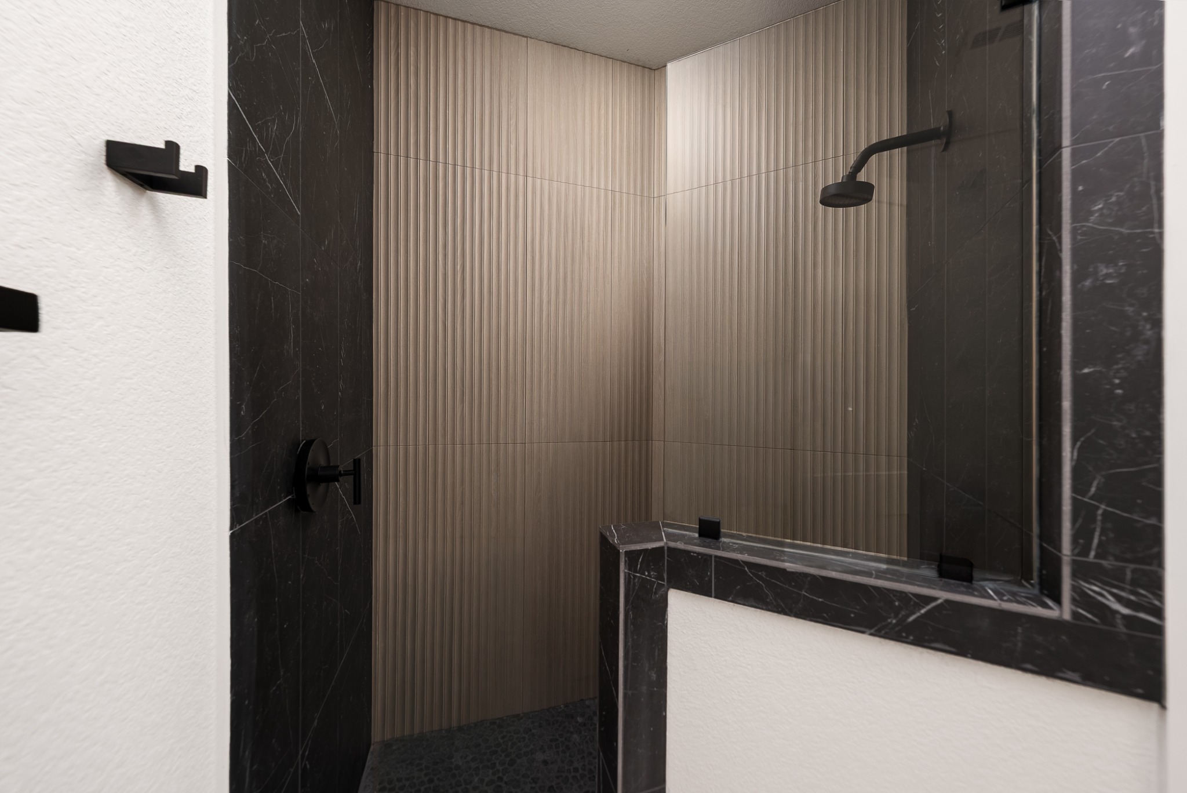
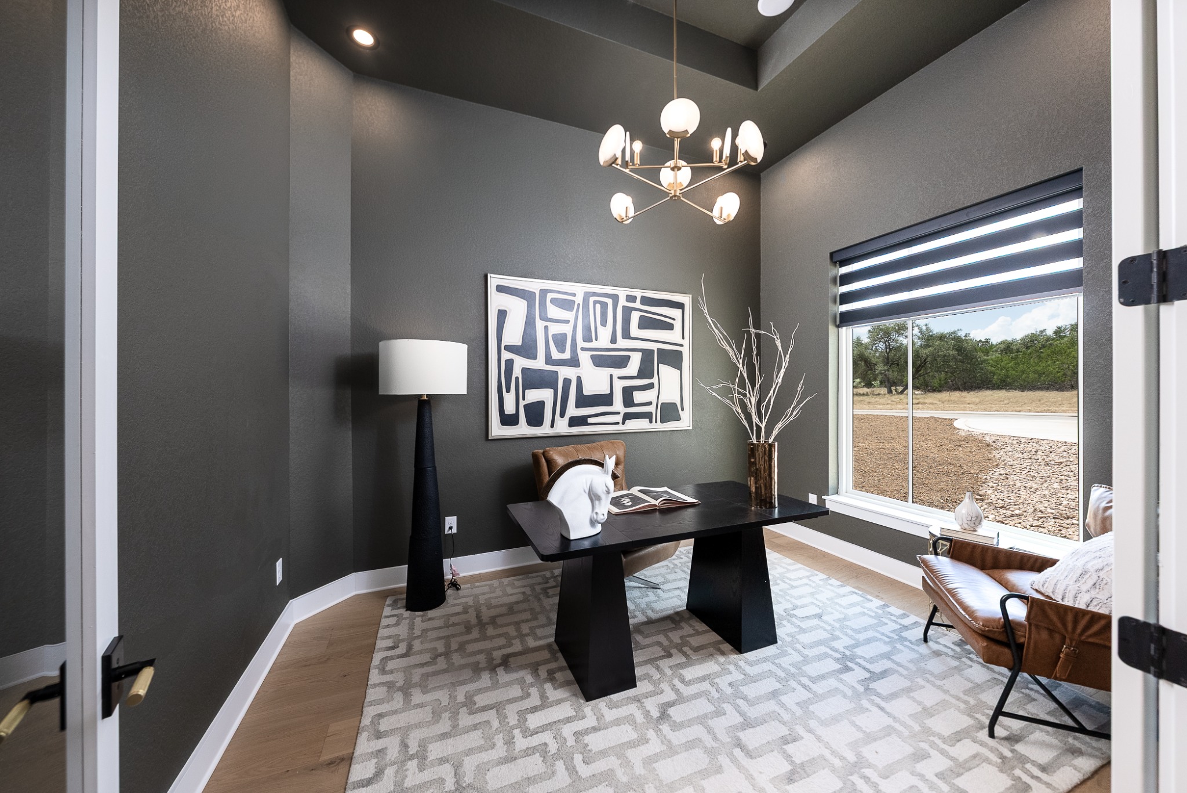
The Riverwood
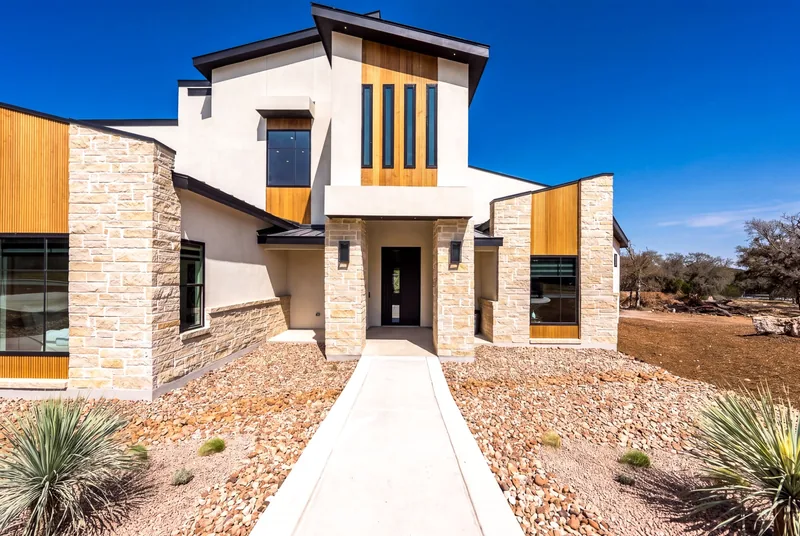
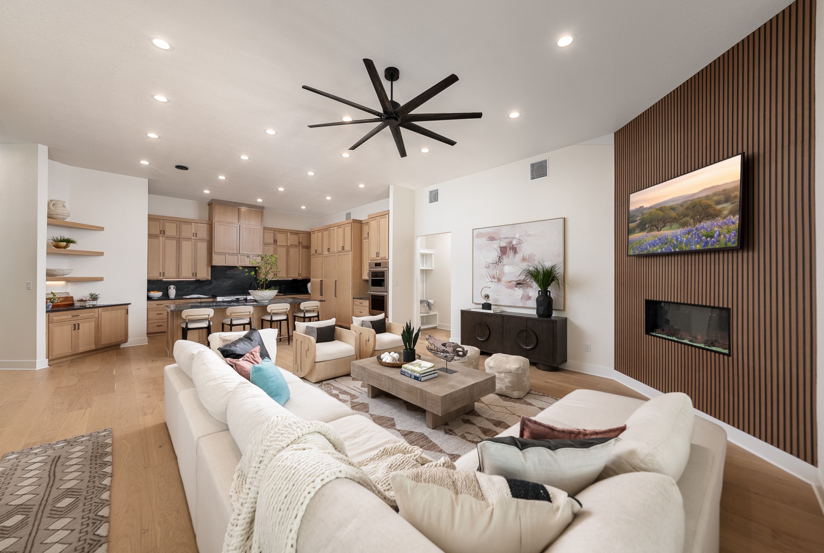
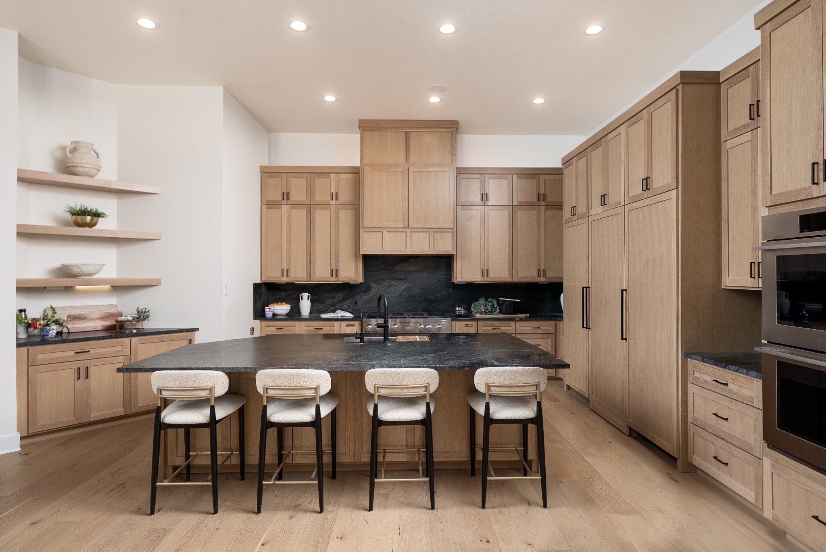
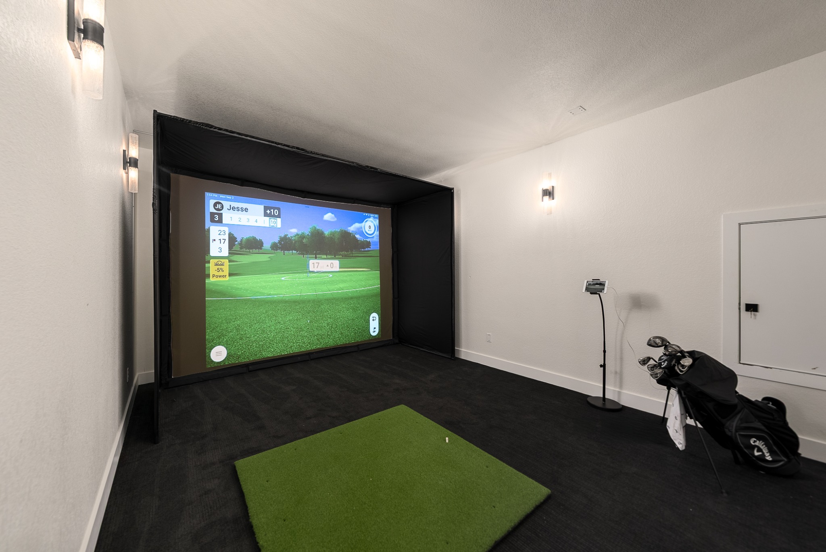
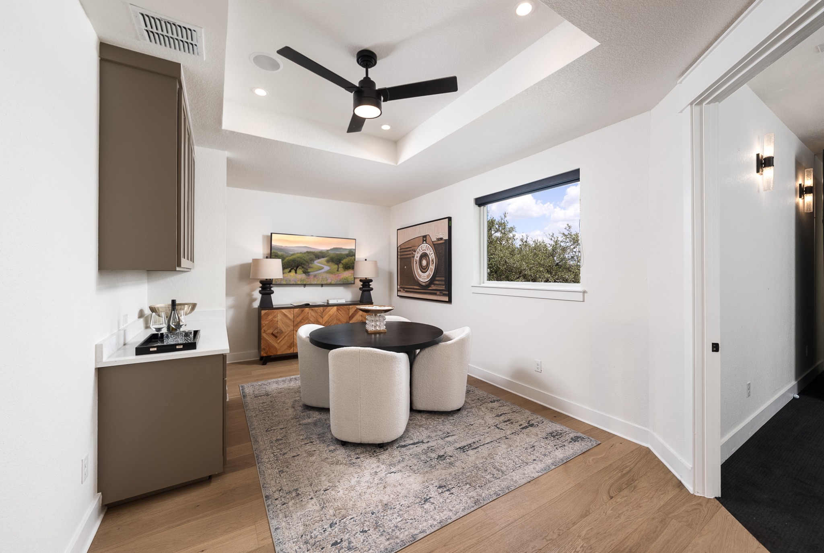
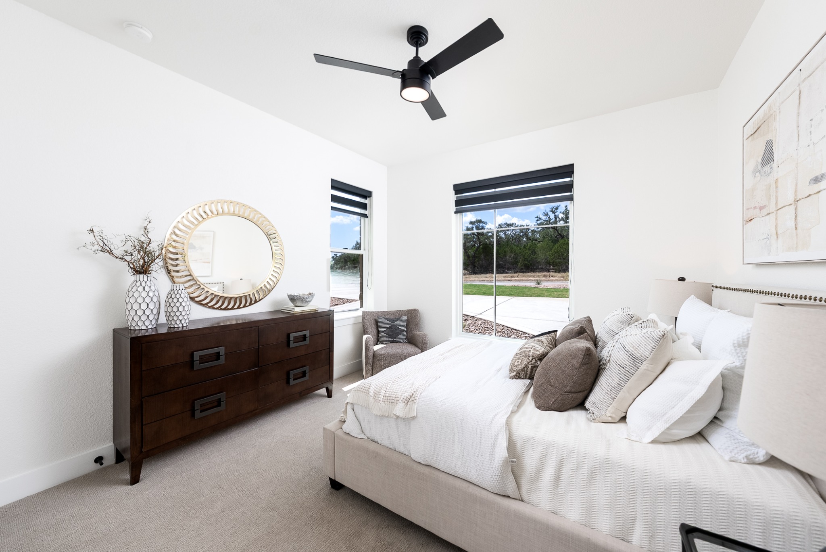
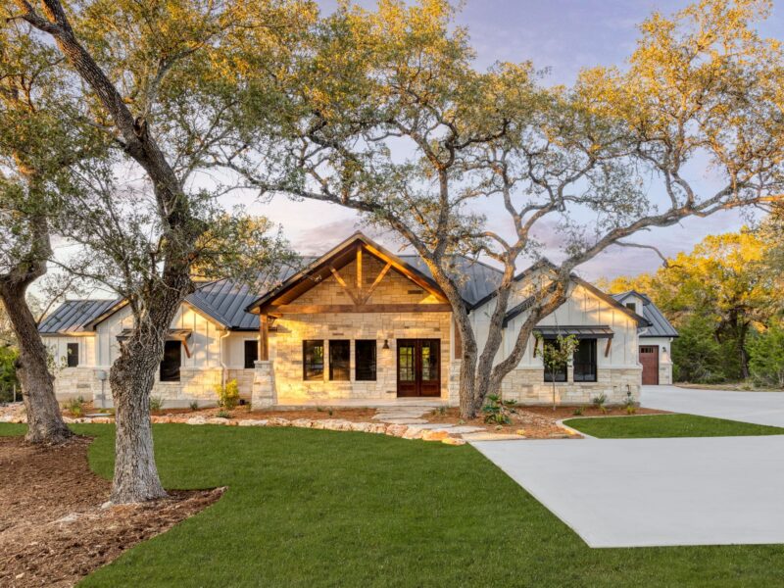
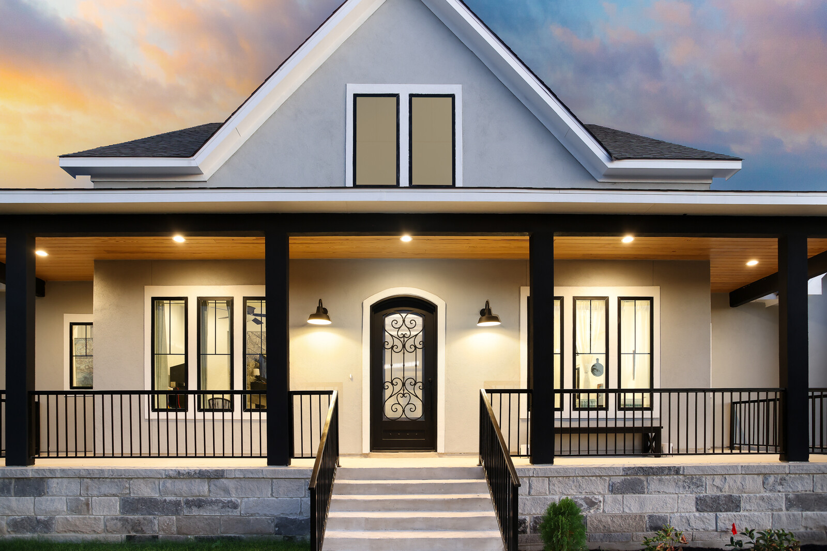
A Cordillera Ranch home made for a new chapter and a house full of grandchildren.
SAN ANTONIO & THE SURROUNDING HILL COUNTRY
Bring your ideas and your budget. We will help you understand what is possible and plan your path to a custom home.

Texas Association of Builders Star Awards & Parade of Homes recognition.
Choose the starting point that fits you.
THE MACAW APPROACH · START WITH HOW YOU LIVE
The best starting point is how you want to live. Choose a priority and explore what it could mean for your design.
YOUR PRIORITY → THE DESIGN CONVERSATION
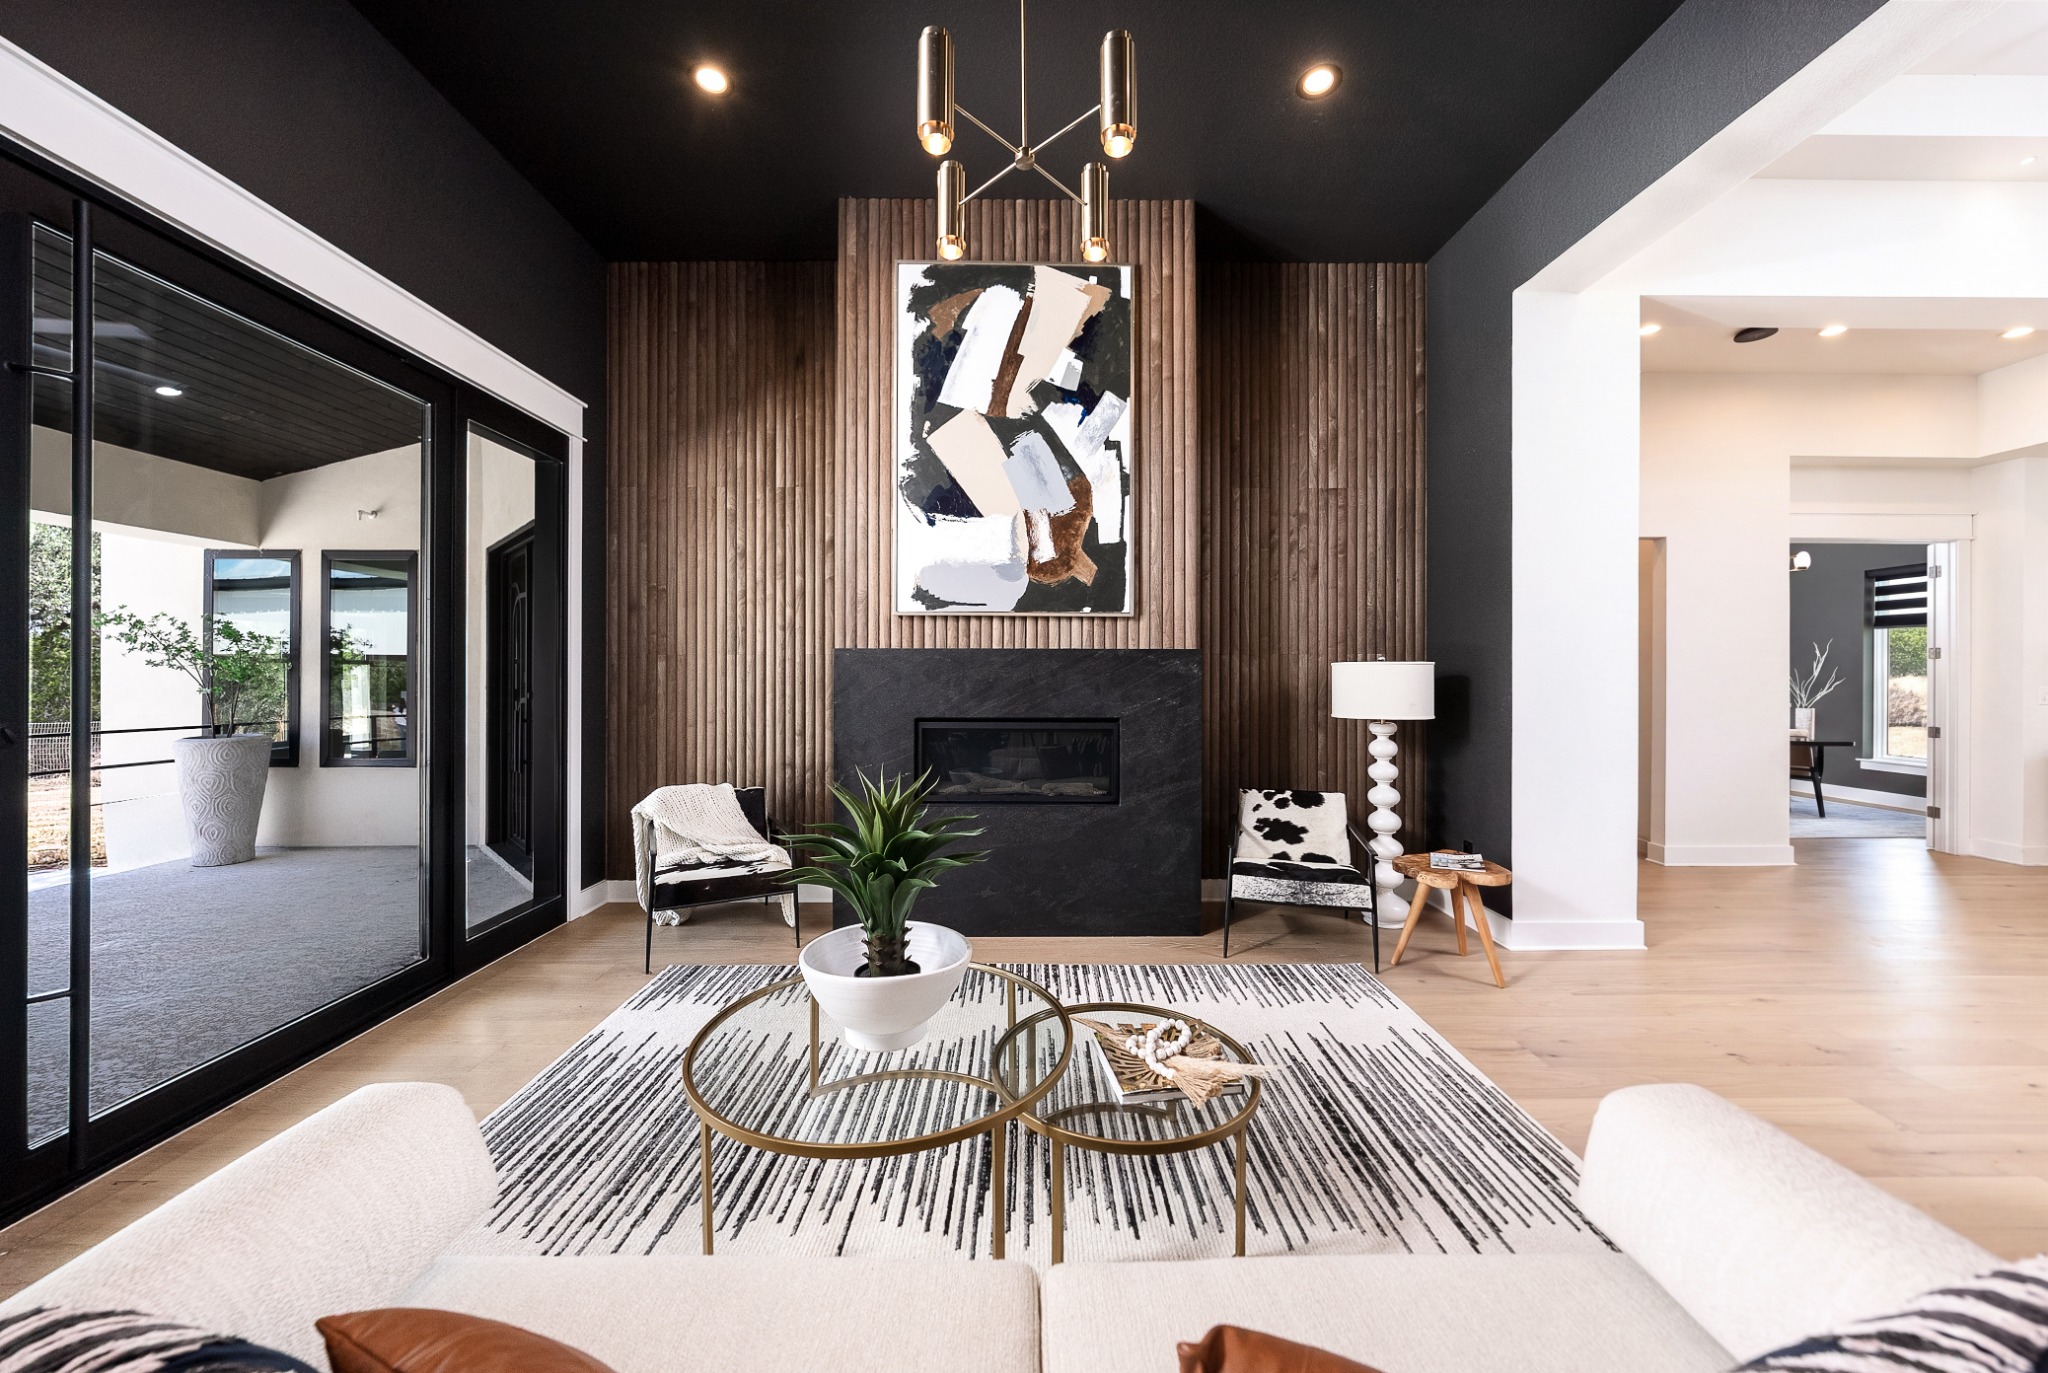
Weeknight dinners, visiting grandchildren or a house full of friends: the way you gather should shape the spaces.
Explore kitchen, dining and living spaces that work together, with clear paths when everyone is over.
Consider outdoor gathering areas and guest spaces alongside the rooms you use every day.
Bring this to your consultation: When everyone visits, where do you want them to gather?
YOUR PRIORITY → THE DESIGN CONVERSATION
A busy household can still have quiet corners. Privacy starts with the layout, before finishes enter the picture.
Discuss bedroom placement, a private study and how sound travels from shared living spaces.
Explore natural light, a sheltered patio or a primary suite that fits the way you unwind.
Bring this to your consultation: What does a quiet evening at home look like for you?
YOUR PRIORITY → THE DESIGN CONVERSATION
A view is only part of the picture. Sun, slope, access and privacy all belong in the conversation.
Explore the home’s orientation and which everyday rooms could make the most of the outlook.
Discuss shade, outdoor living and site conditions alongside your overall project budget.
Bring this to your consultation: What made you fall in love with your land—or what are you looking for?
Family-owned. San Antonio & the Hill Country. Your land, priorities and budget guide the next steps.
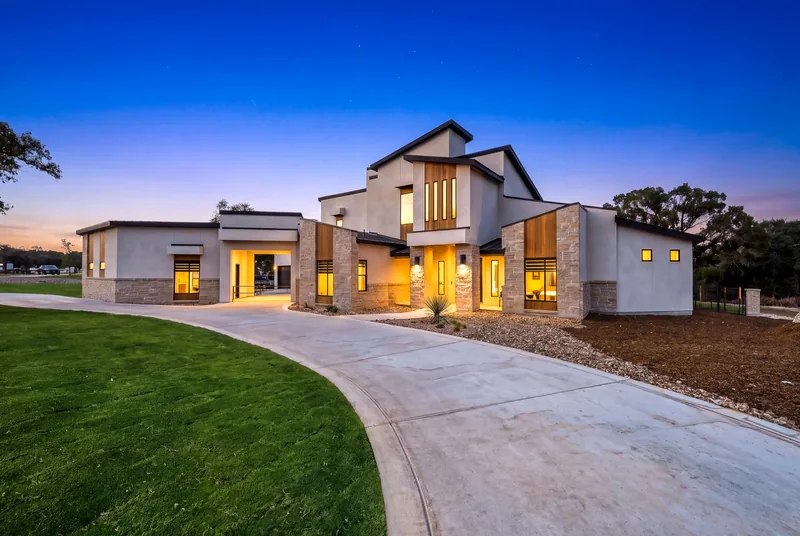
5,174 sq ft · 4 bedrooms · 4 full + 2 half baths · 3-car garage
Offered at $2,500,000
Inspired by what you saw at Parade? Let’s talk about the ideas you would love to bring into your own home.
Explore The Maverick & Photo Gallery → · Schedule Your Build Consultation →
1 / 12Swipe to explore
FROM FIRST CONVERSATION TO MOVE-IN
Choose a stage to see what we handle, what you’ll decide and what helps move your project forward.
STAGE 1 OF 6 · YOUR GOALS & BUDGET
Discuss your goals, preferred location, timing and comfortable budget range.
Share your must-haves, everyday routines and the priorities you want the home to support.
Agree on a starting direction for the land and design conversation.
STAGE 2 OF 6 · LAND & DESIGN
Review your lot or land search and discuss access, slope, orientation and site considerations.
Choose your layout priorities, desired spaces and how you want to use the property.
Establish a design direction that considers the site and your budget.
STAGE 3 OF 6 · PLANS & PRICING
Develop the plans and review the proposed scope, allowances and pricing with you.
Review the design and budget, ask questions and decide which priorities to keep or adjust.
Align the plans, scope and project investment before preparing to build.
STAGE 4 OF 6 · PREPARE TO BUILD
Coordinate engineering, selections and permits, alongside the financing milestones needed for your project.
Make required selections and work with your lender on the financing steps that apply.
Complete the approvals and preparations needed to start construction.
STAGE 5 OF 6 · BUILD & STAY INFORMED
Coordinate construction and share progress updates and walkthroughs along the way.
Review progress, make remaining decisions when needed and discuss proposed changes before they proceed.
Move through construction milestones toward the completed home and final walkthrough.
STAGE 6 OF 6 · WALKTHROUGH & MOVE-IN
Review the completed home with you and explain move-in and warranty service.
Walk through the home, ask questions and review any items that need follow-up.
Coordinate the final completion and closing steps that apply to your project.
A general guide to the journey. Stages can overlap; your land, design, approvals and financing shape the sequence.
Every custom home has its own starting point. Explore three completed projects and bring the details you love into a conversation about your land, priorities and budget.
A Cordillera Ranch home made for a new chapter and a house full of grandchildren.
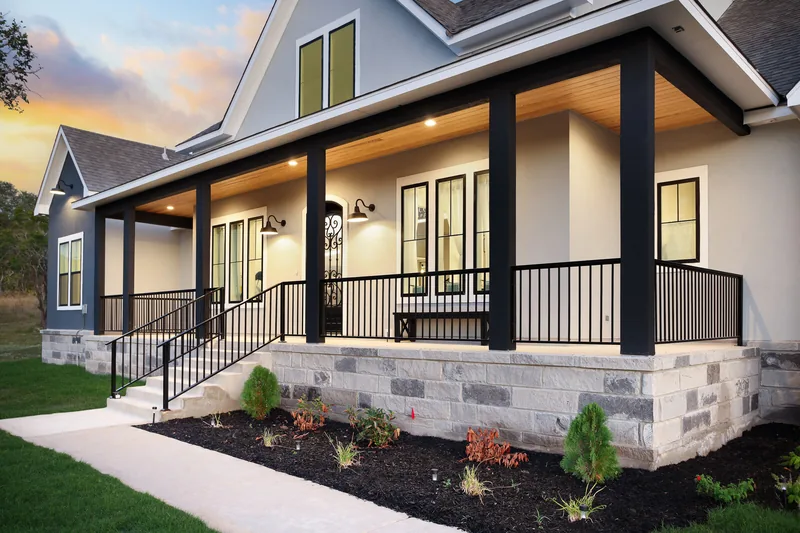
From California to Texas, a home built close to family with peace of mind along the way.
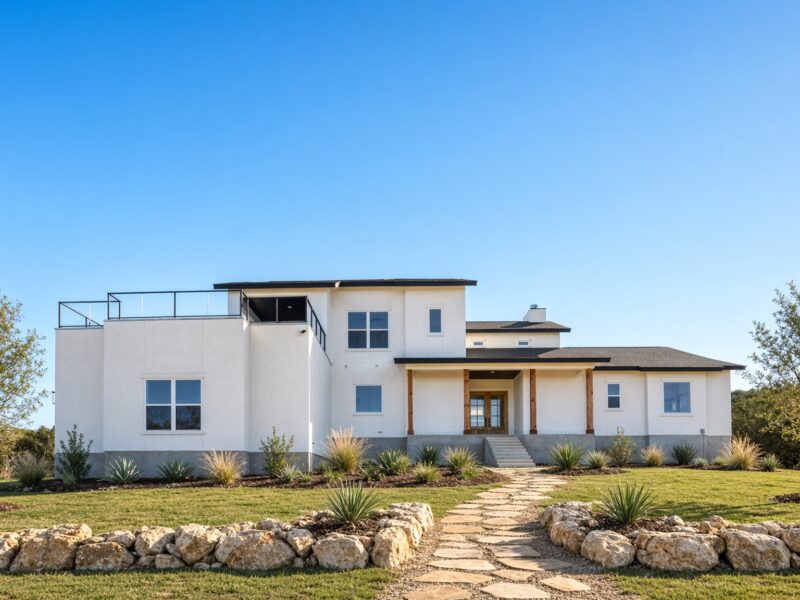
A hilltop home designed around its Hill Country view, with family close by.
Have a vision in mind? Schedule Your Build Consultation →


Let’s talk about your land, your budget and the home you want to build. You don’t need finished plans—or even a lot—to start.
What happens next: Send your details below. A Macaw team member will contact you to arrange a conversation, discuss your priorities and help you understand your next steps.
Prefer to talk now? Call (210) 866-8594.
COMPLETED HOME STORIES
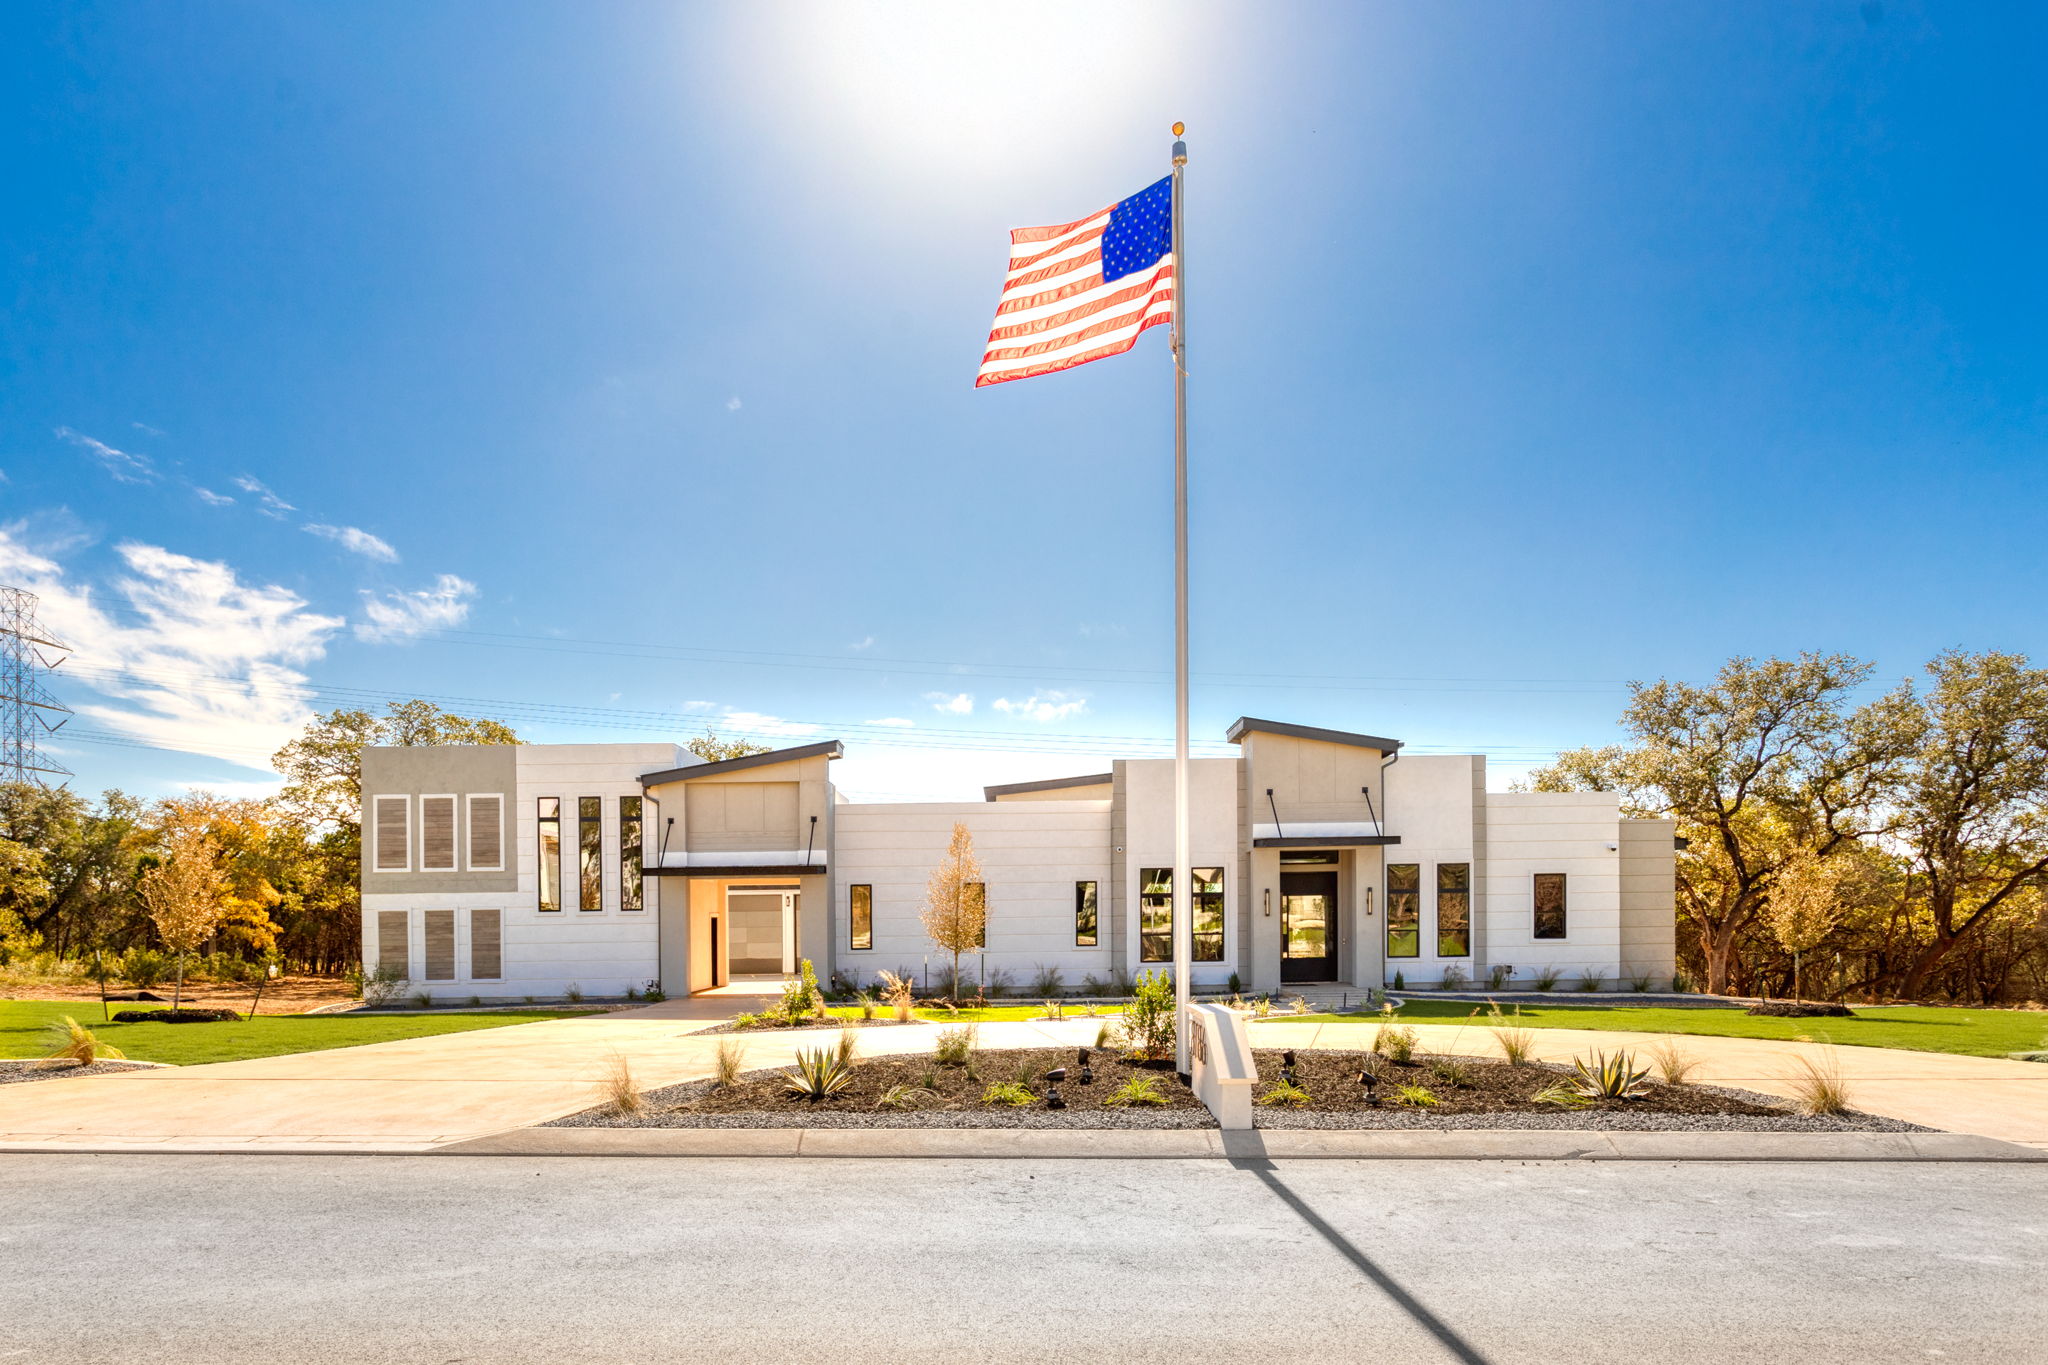
A Cordillera Ranch home planned around downsizing and making room for time with the grandchildren.
A move closer to family, with remote progress monitoring helping the owners stay connected to their build from California.
85 Ranch Heights
Fair Oaks Ranch, TX 78015
Getting here: Search “Ranch Pass, Boerne, TX 78015.” Pass the clubhouse and take the immediate right. The home will be on your right with open house signs.
Macaw Homes · Atención en español
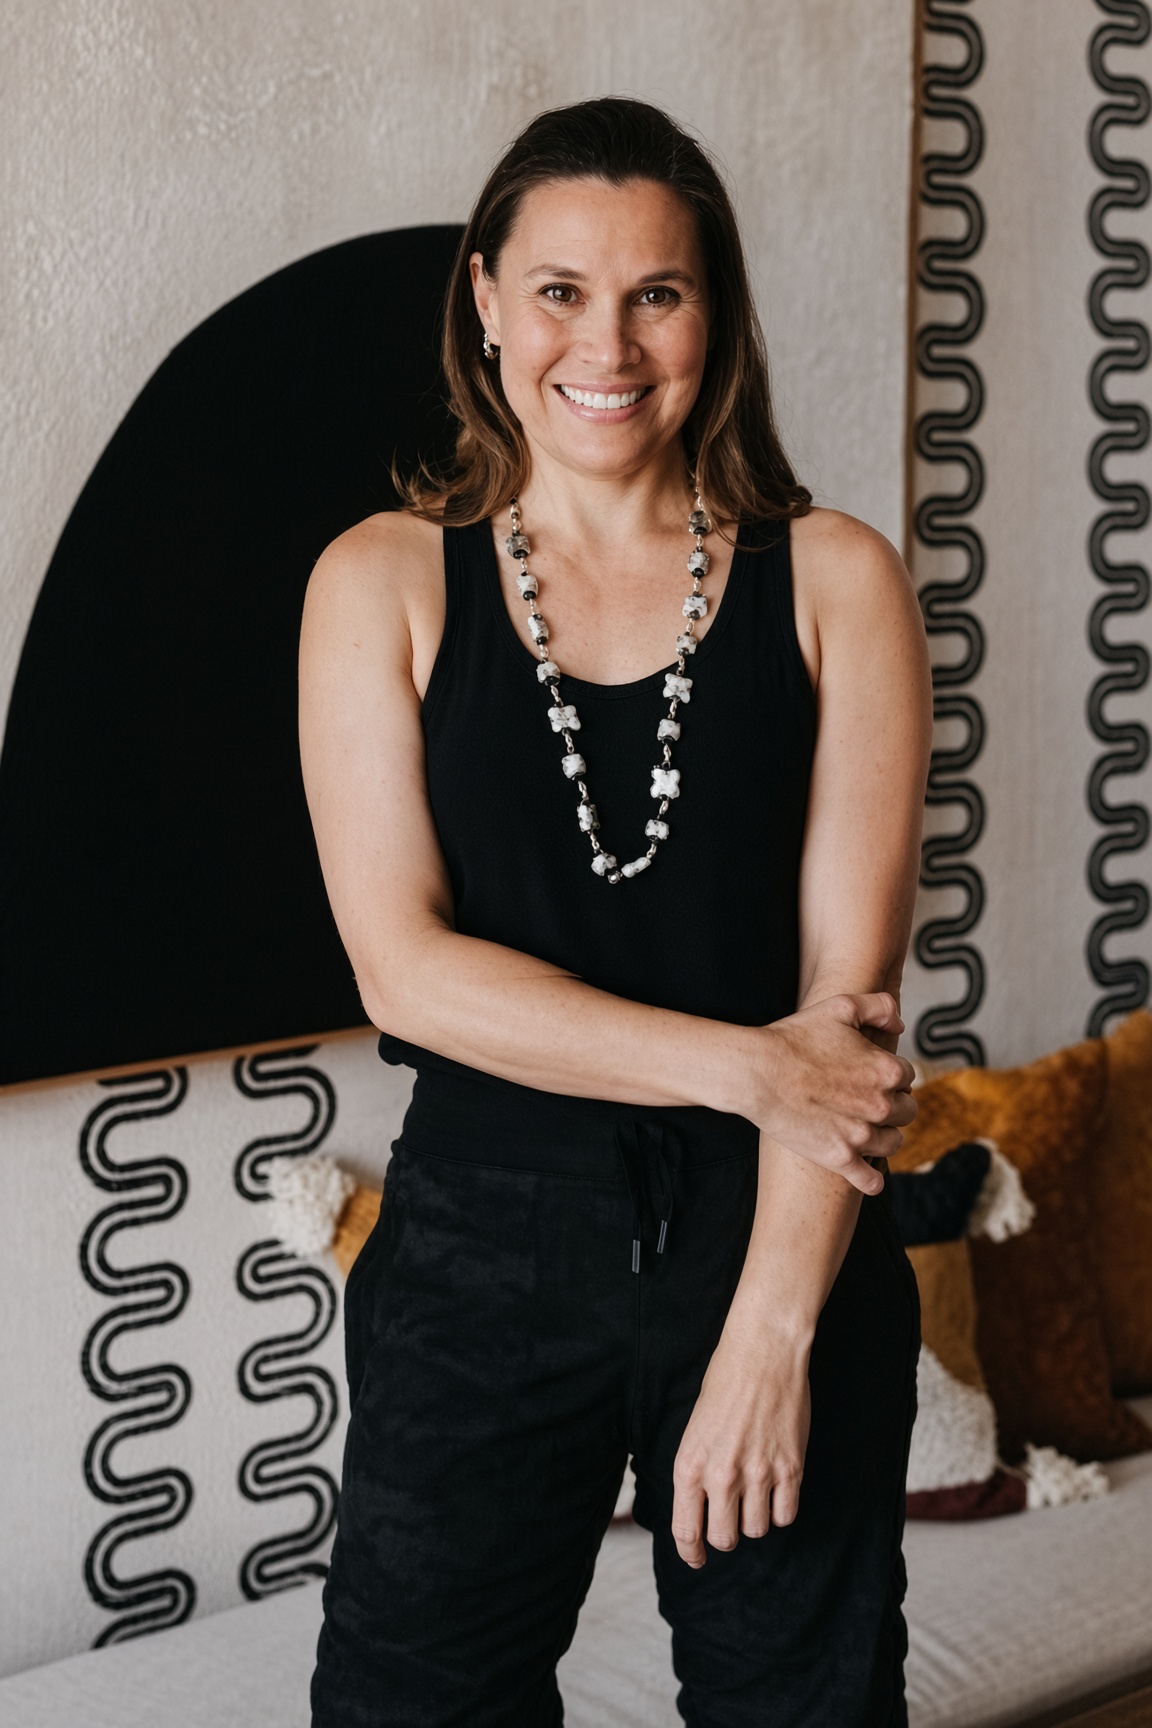
Conozca a Fernanda León, de nuestro equipo de ventas.
¿Está pensando en vivir o construir en San Antonio o Texas Hill Country? Fernanda puede ayudarle en español a explorar sus ideas, el terreno y los próximos pasos. No necesita tener terreno ni planos para comenzar.