
Ideas for the way you live
Design a home around your priorities
A custom home starts with the life you want to live there. Use these ideas to sort your must-haves from the nice-to-haves, then bring your favorites to a conversation about your lot and budget.
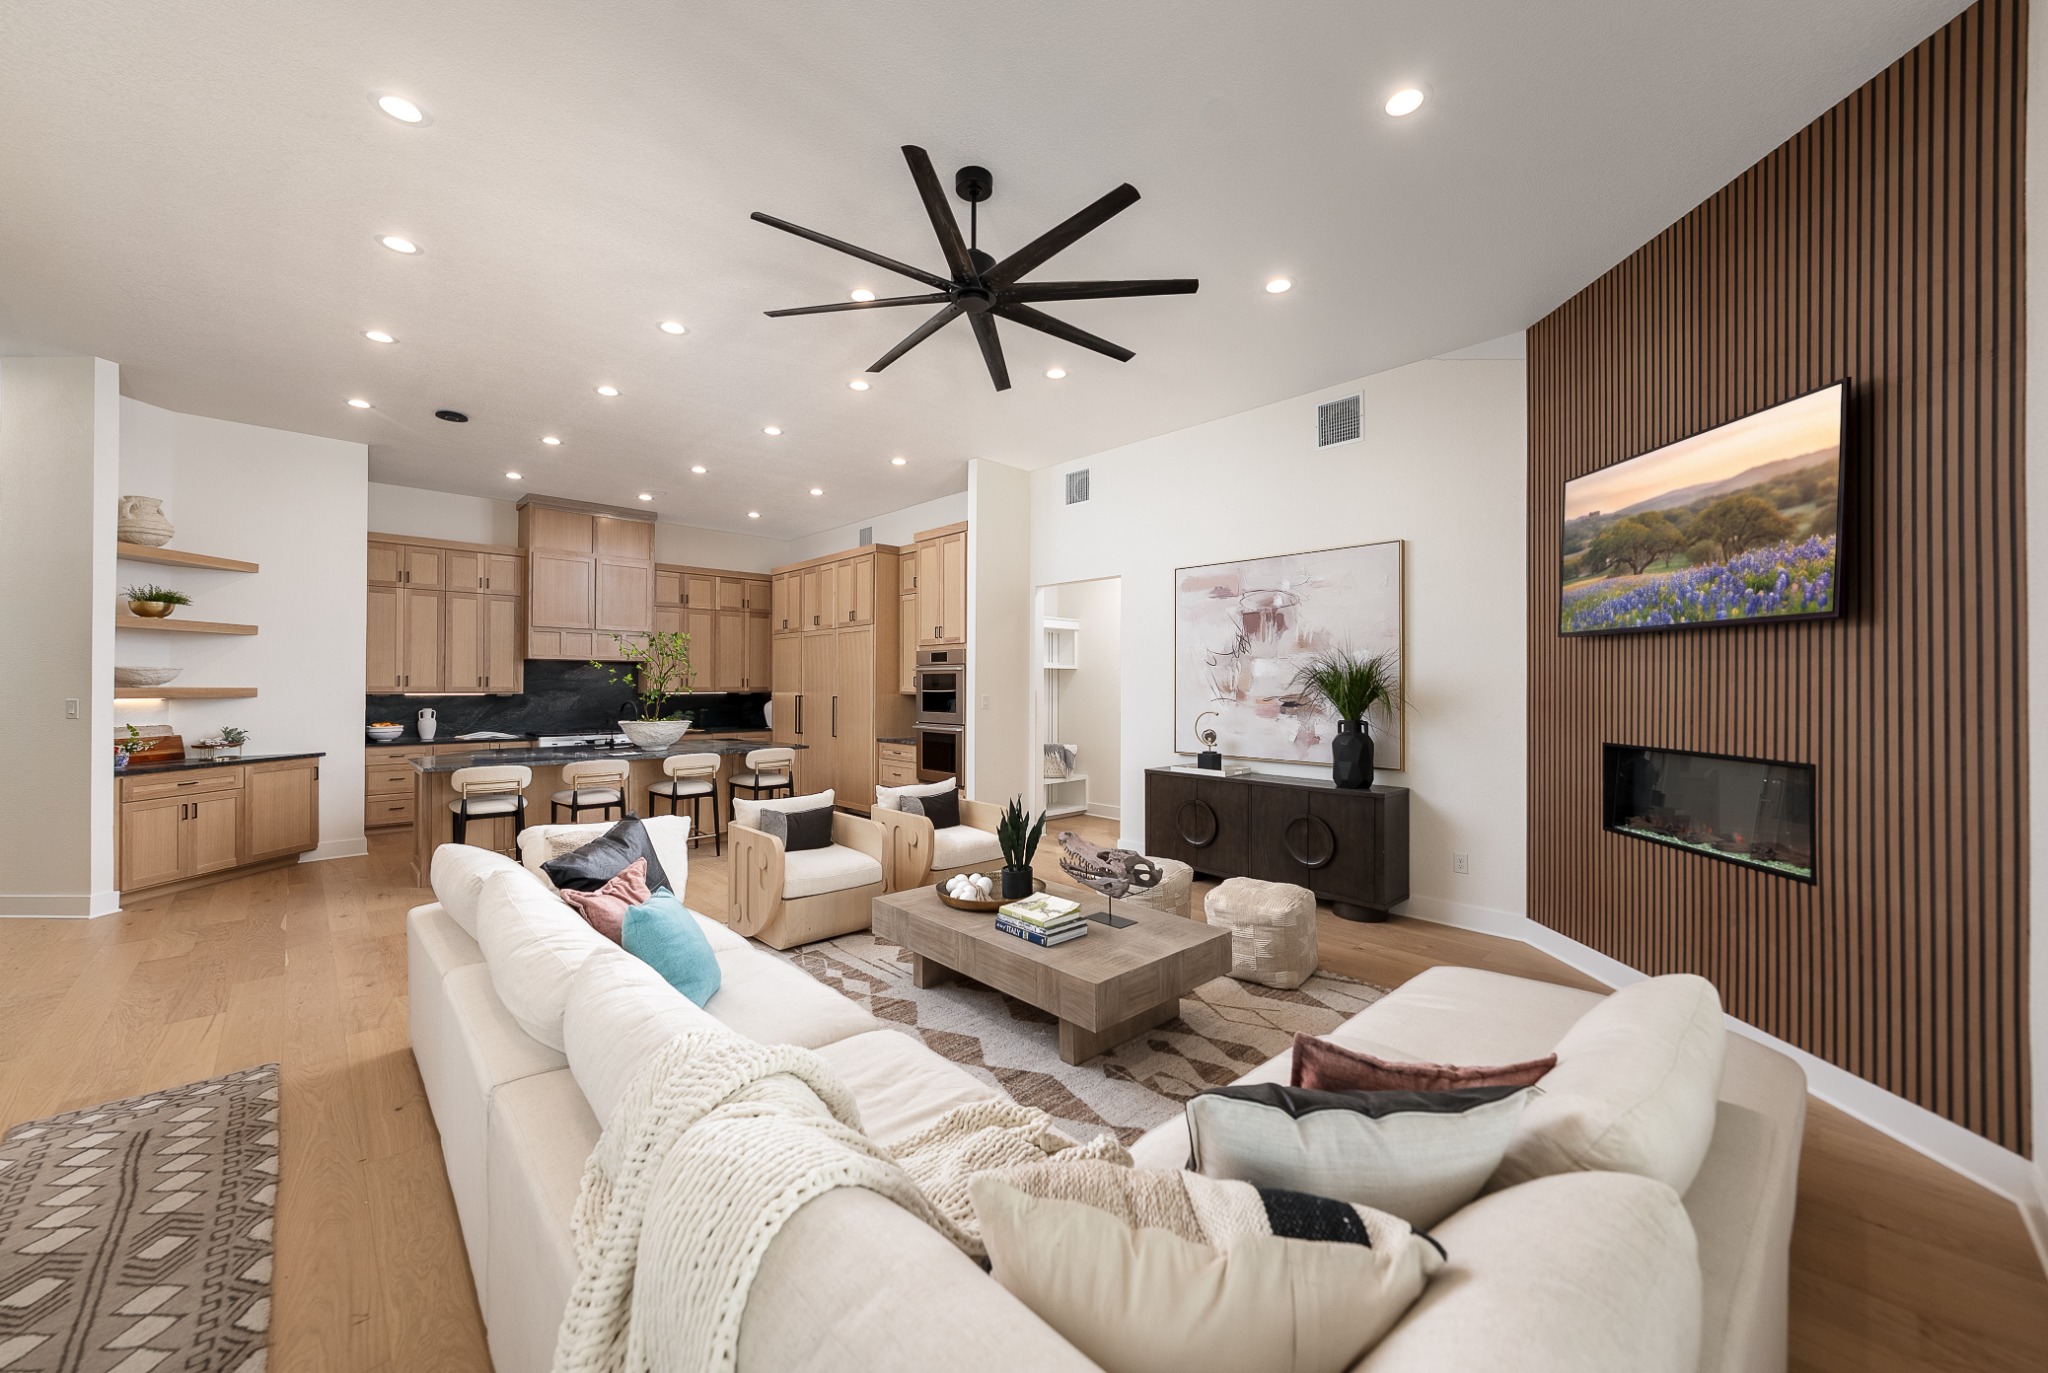
Room for guests and family
Consider a private guest suite, flexible room or separate quarters when family visits often or generations share a property. Think about privacy, access and how those rooms might change over time.
Indoor and outdoor flow
Covered patios, shade, views and kitchen connections can make outdoor spaces feel like part of the home. Placement and orientation matter as much as square footage.
Spaces for work and hobbies
A study, media room or dedicated hobby space works best when planned around light, sound, equipment and how often you will use it.
A kitchen that works for you
Start with the way you cook and entertain: prep space, storage, pantry access, circulation and where family and guests naturally gather.
A practical daily arrival
Garage placement, drop zones, laundry and storage can make everyday routines easier. The lot and driveway may shape how these spaces connect.
Comfort and long-term use
Discuss the spaces you want on one level, room for future needs, system choices and maintenance priorities early in design.
Look beyond the finishes
When you study a floor plan or tour a home, follow a normal day through it. These four checks can reveal more than a list of rooms.
Daily routes
Trace the path from the garage to groceries, laundry, bedrooms and outdoor living. Where would the routine feel easy or crowded?
Light and views
Notice where daylight arrives and what each main room faces. The best window placement depends on your lot, shade and privacy.
Quiet and privacy
Picture a guest visit, a work call and a movie night happening at once. Which spaces need separation?
Furniture and storage
Imagine your actual table, sofa and everyday belongings in the rooms. Make sure the plan works after it is furnished.
See the ideas in real Macaw homes
These projects are examples of different design directions, not plans with fixed prices. Each new home is shaped by its site, scope and owner.
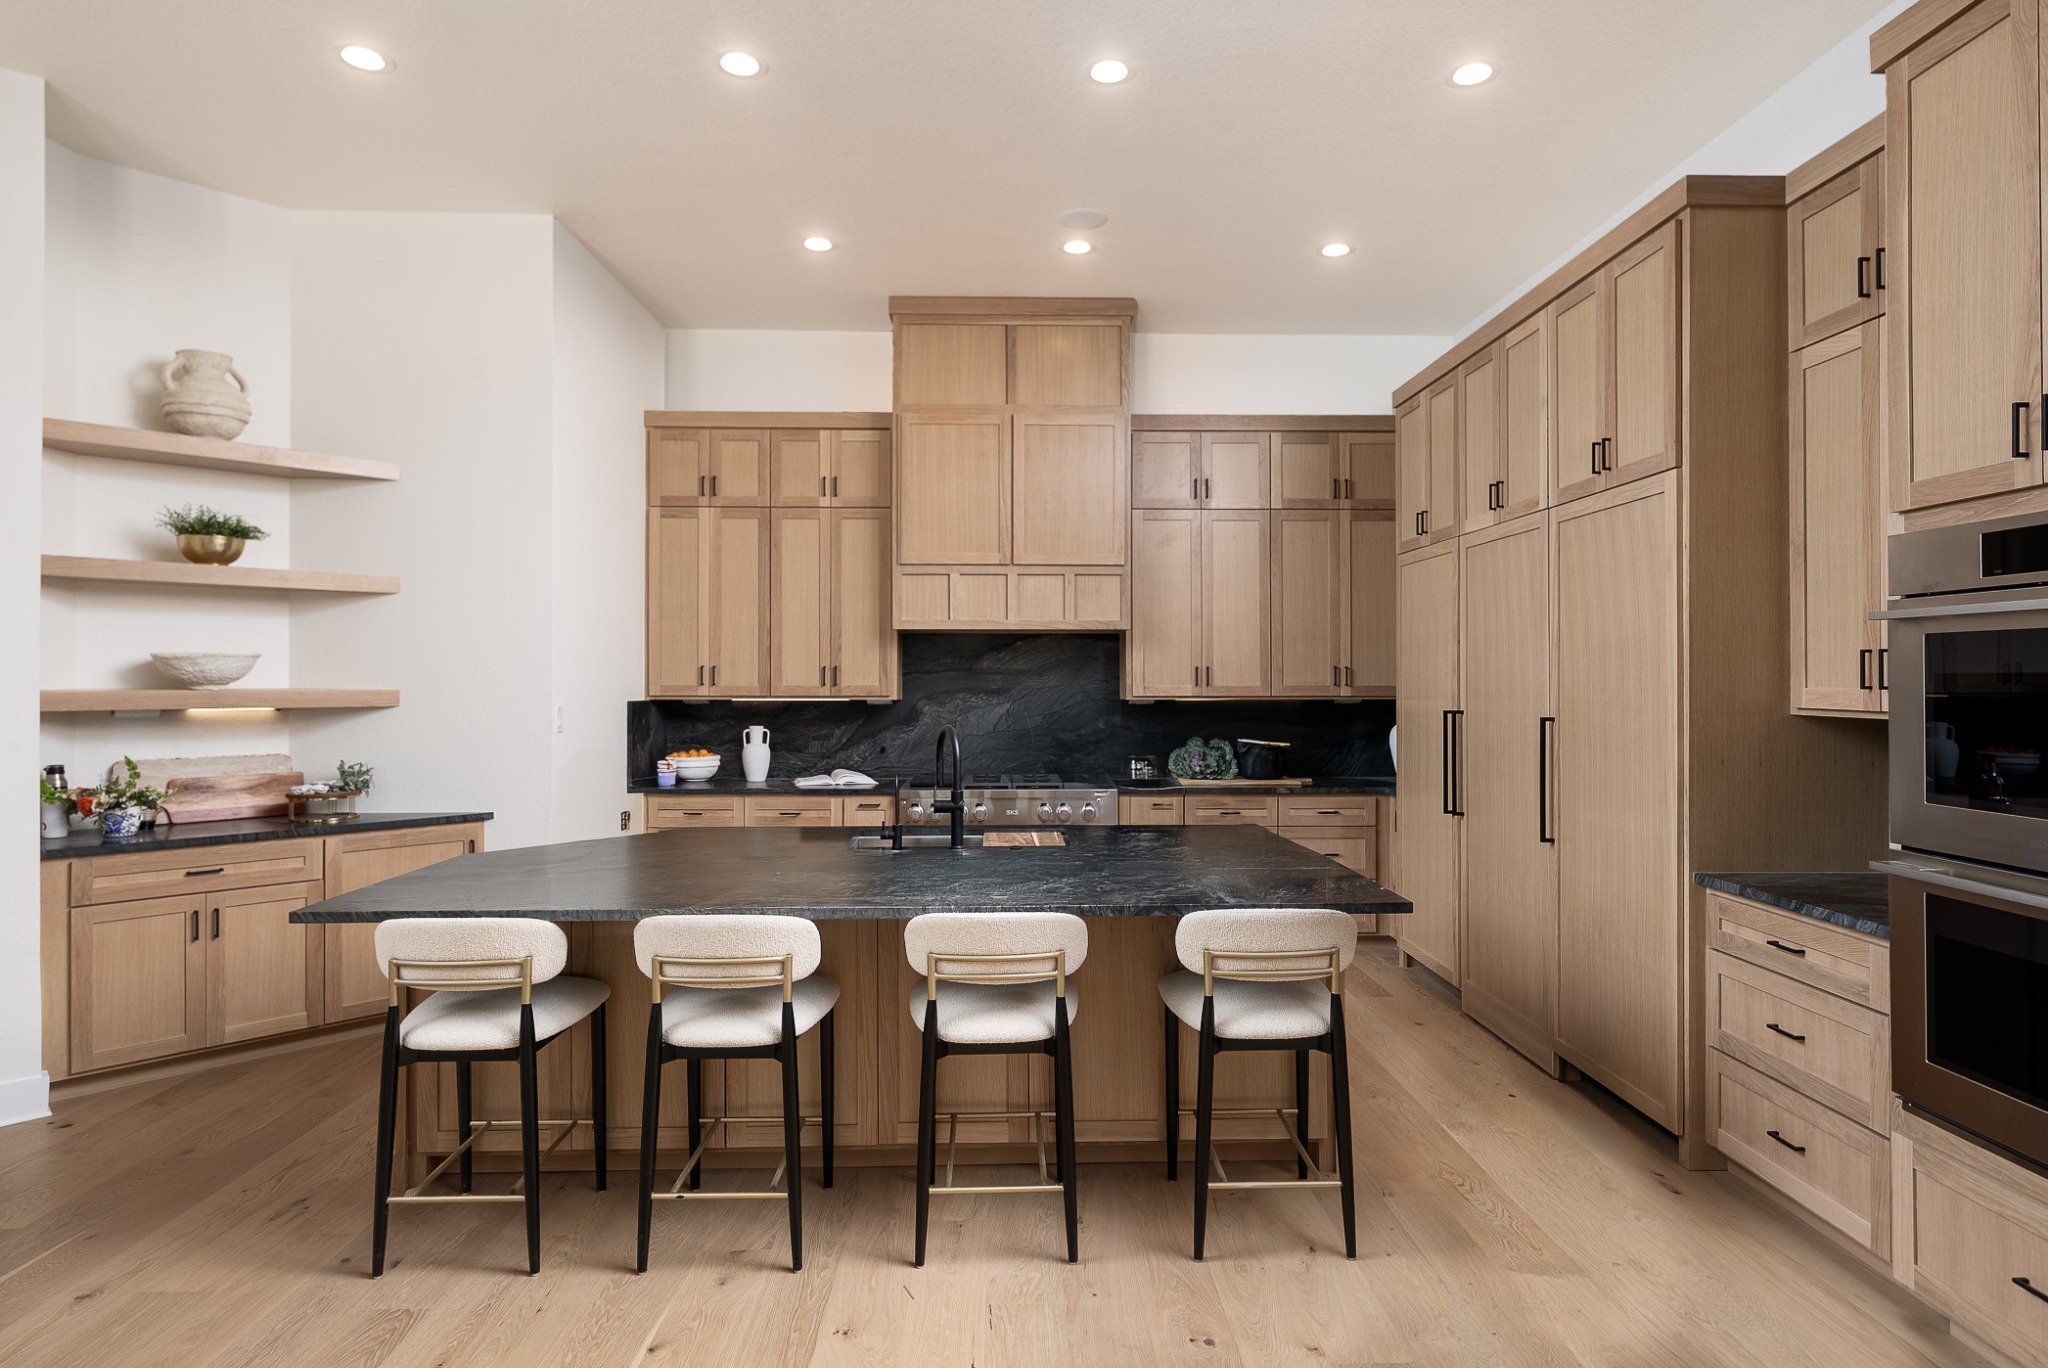
The Maverick
Explore the kitchen, living spaces, study and the 2026 Parade home tour. View the home →
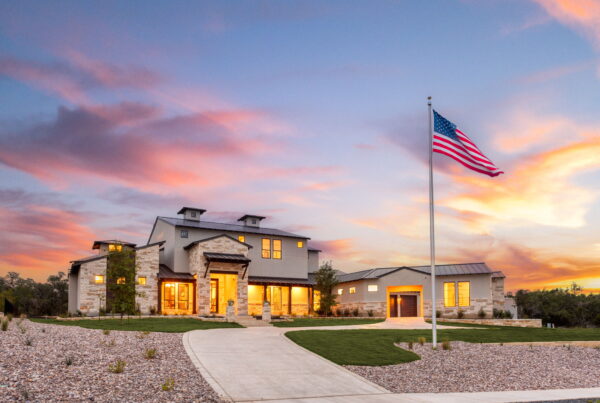
How to make the wish list useful
Pick three things that matter most and three things you could adjust. Bring a few photos and explain what you like about each one. We can talk through how the lot, layout, finishes and total investment affect those choices. Read the budget guide → Then see how selections take shape →.
Tell us what your home needs to do.
Start the conversation → or call (210) 866-8594.