
Explore The Maverick
At 85 Ranch Heights in Fair Oaks Ranch, this home brings together welcoming gathering spaces and thoughtful spaces for everyday living. Explore the details, whether you are interested in this home or gathering ideas for a custom build.
Interested in this available home? Offered at $2,500,000. Call (210) 866-8594 to schedule a showing, or send an inquiry and mention The Maverick.
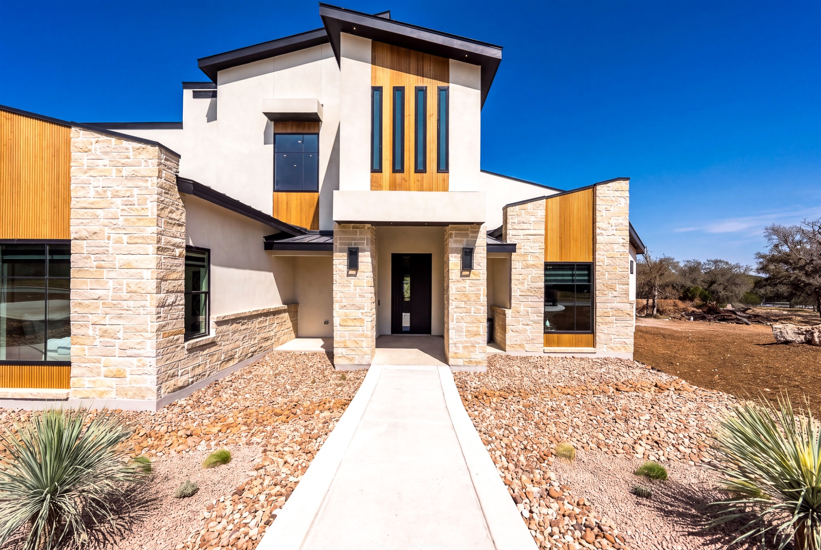
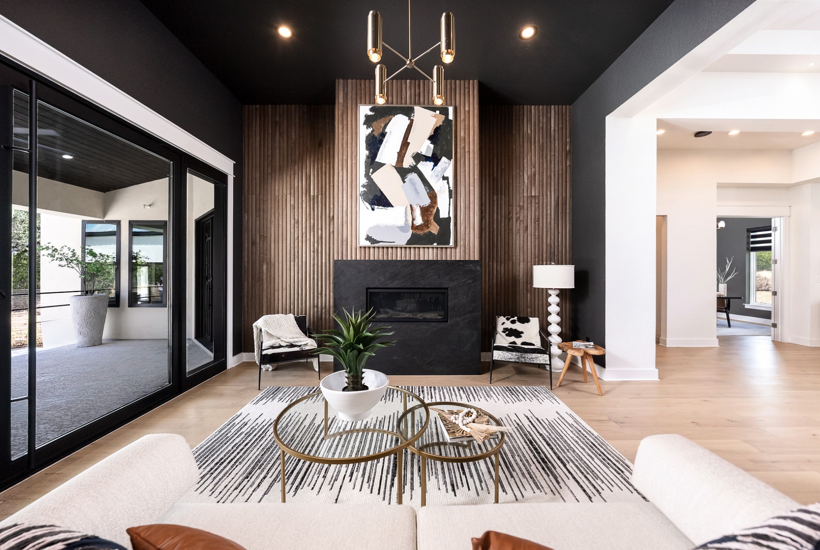
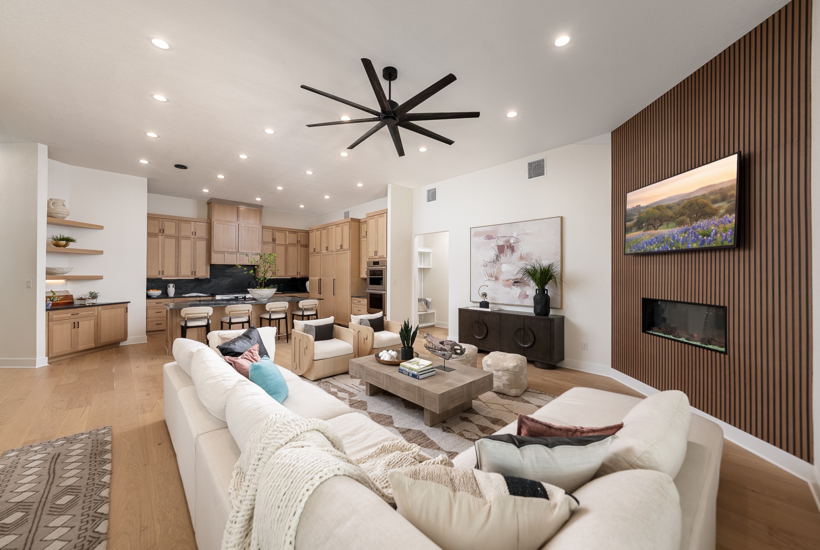
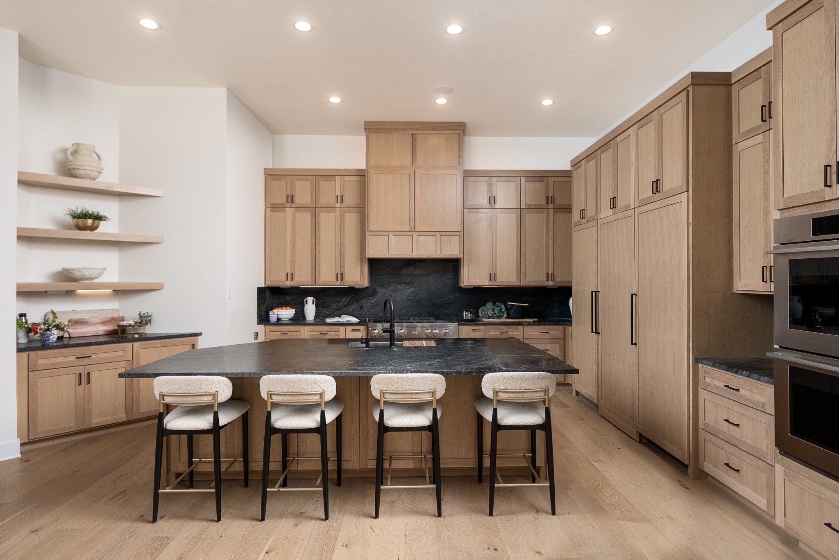
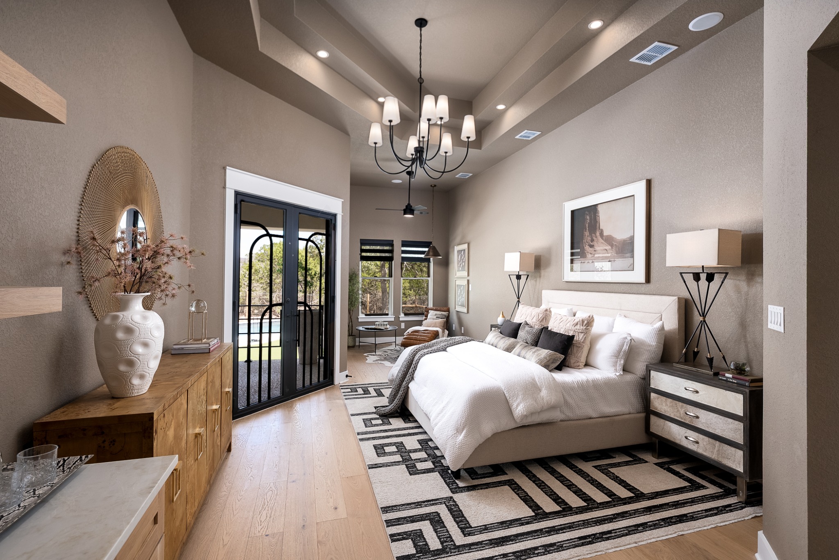
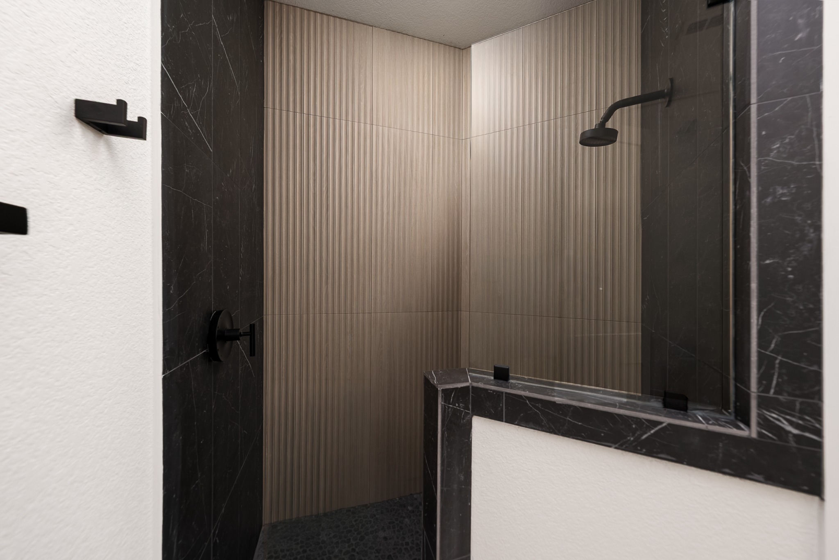
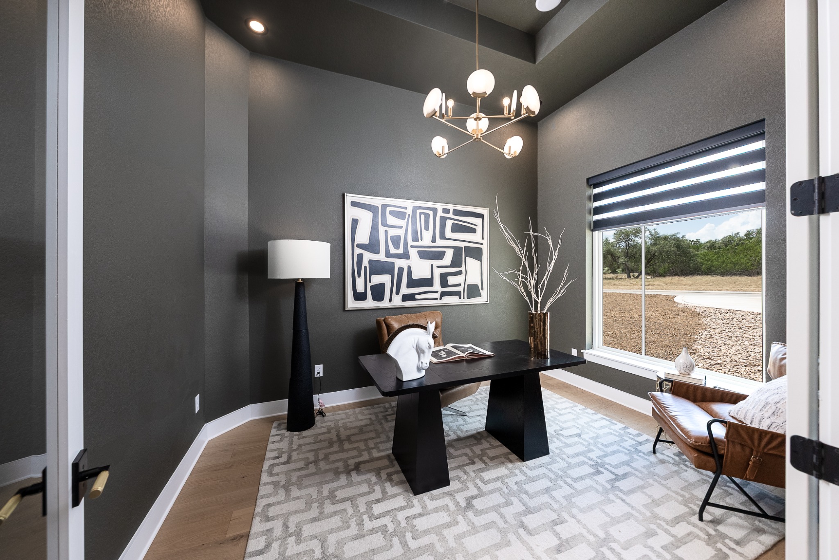
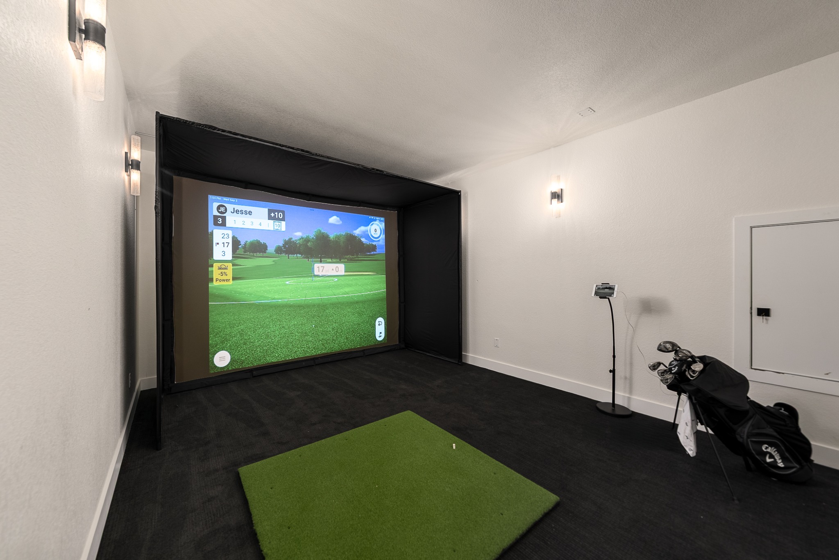
Explore the photos below, including the kitchen, primary suite, home office and indoor golf simulator.
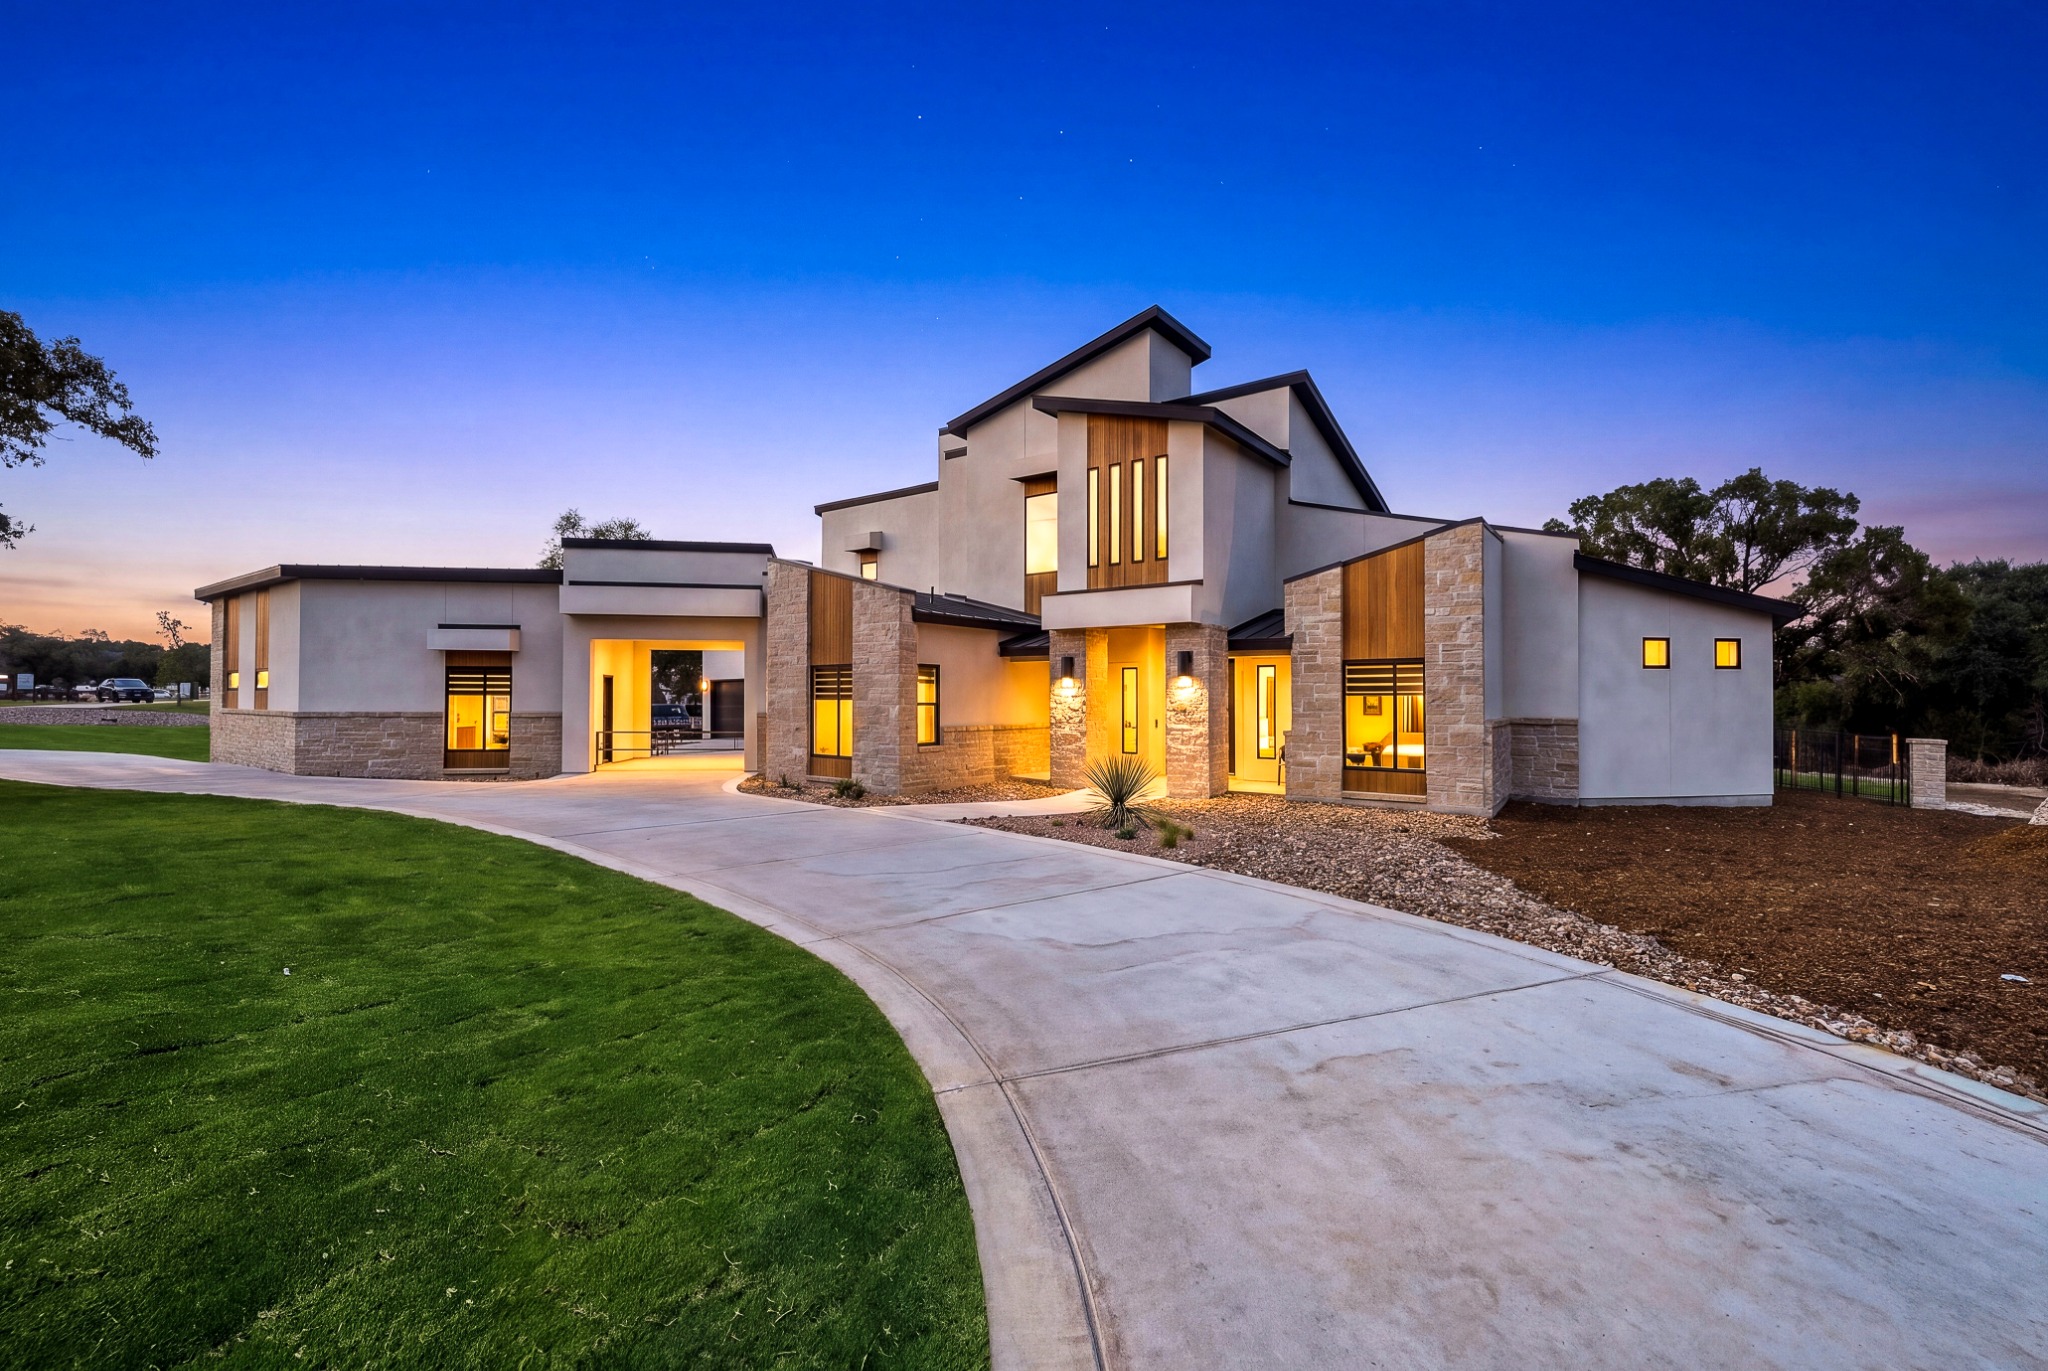
The Maverick at a glance
Offered at $2,500,000
Standout features
- Swimming pool
- Separate private guest quarters with a 1-car attached garage
- Study
- Dual spa-inspired walk-in closets
- Chef-inspired kitchen with premium appliances
- Game room and theater room
Walk through The Maverick
Explore the home room by room with this interactive 3D tour.
A home for gathering and retreat
The Maverick pairs large shared spaces with places to step away. The kitchen opens toward the main gathering areas, while the study, game room, theater and indoor golf simulator give different activities their own space. Separate guest quarters with an attached one-car garage offer another layer of privacy.
Look through the photos and 3D tour with your own priorities in mind: how would you balance entertaining, daily routines and room for guests? The size and mix of features are specific to this home; a custom design should start with your land, budget and the way you want to live.
A look inside
Let’s plan a home around you
Already have land or still looking? Tell us what you hope to build and what you are comfortable investing. We can help you map out the next step.